Service S-02Aerial dataPart 107 · Insured

Construction Progress

The same positions every visit, so the timeline reads clean for owners, lenders, and closeout.

Progress documentation on a monthly or milestone schedule. Repeatable ground and aerial positions so the timeline reads cleanly, plus orthomosaics and 3D models on the visits where measurement matters. Dated, organized delivery for owners, lenders, and closeout packages.

  • Photography
  • Video
  • Orthomosaic
  • Mapping & point clouds
  • 3D models

What comes back

What you get back

  • ▸Repeatable aerial + ground positions per visit
  • ▸Dated, organized delivery
  • ▸Orthomosaic and 3D model per visit (optional)
  • ▸Side-by-side progress comparison

Files

Formats

  • JPEG
  • 4K H.264
  • GeoTIFF
  • .glb / .obj

Tell me what software your team uses and the export will match it.

Starting rates

Where the number starts

Every job is quoted in writing against its own scope. These are the floors, so you know whether to keep reading. Travel shows as its own line; a quote holds for 30 days.

Construction Documentation

from $350 / visit

per visit · retainer from $1,500 / month

Scheduled progress visit from repeatable aerial and ground positions; orthomosaic or 3D added where measurement matters.

  • ▸Matched-angle set per visit
  • ▸Dated archive you own
  • ▸Ortho / 3D per visit (added per deliverable)
  • ▸Weekly flights on a monthly retainer from $1,500
Quote my job

Three or more sites, or a recurring schedule? Say so in the form — that changes the number.

What each engagement can produce

  • Inspection

    Photography · Video · Thermal

  • Construction Progress

    Photography · Video · Orthomosaic · Mapping & point clouds · 3D models

  • Insurance Documentation

    Photography · Orthomosaic · Thermal

  • Mapping & 3D

    Photography · Orthomosaic · Mapping & point clouds · 3D models

Photography

Ground and aerial stills, lit and composed for the use — inspection detail, progress record, or portfolio frame.

JPEG · TIFF · RAW on request

Video

Stabilized 4K ground and aerial footage, graded and trimmed, ready to cut or publish.

4K H.264 · ProRes on request

Orthomosaic

Hundreds of overlapping frames stitched into one distortion-corrected, top-down map you can measure against.

GeoTIFF · Web map link

Thermal

Radiometric thermal imagery paired with visible frames — moisture, heat loss, and electrical faults.

Radiometric JPEG · PDF report

Mapping & point clouds

Georeferenced point clouds and elevation models for engineers and surveyors.

LAS / LAZ · GeoTIFF DSM / DTM

3D models

Textured photogrammetry models you can orbit, section, and measure.

.glb · .obj · Web viewer link

Process

How this job runs

  1. 01

    Set the cadence

    Monthly, at milestones, or both. Positions are fixed on the first visit and repeated for the life of the job.

  2. 02

    Fly the same plan

    Aerial and ground frames from the saved positions, plus an orthomosaic or 3D model on the visits where measurement matters.

  3. 03

    Deliver dated

    Each visit lands in its own dated folder, named your way, with a side-by-side against the last one.

Proof

Construction Progress — recent frames

Ornate theater dome wrapped in scaffolding mid-restoration
Sculptural wooden spiral stair rising through an office build-out
Restored SLUH chapel interior — pews, skylight, and altar in natural light
Citygarden sculpture park in fall color against downtown St. Louis towers
BSI-built concrete chapel at blue hour — sculpted fins, glowing cross window, and lit perforations
Frescoed basilica dome shot straight up from the nave floor
Mason Pointe deck pour from above — crew in hi-vis spreading concrete over steel decking beside lime-green sheathing
BSI chapel wall pour — concrete bucket over red and yellow formwork, boom lift and crew from above
Mason Pointe steel roof trusses over green-sheathed building, crane alongside, autumn treeline behind
Bronze bells set in the board-formed concrete bell wall of the BSI chapel against a summer sky
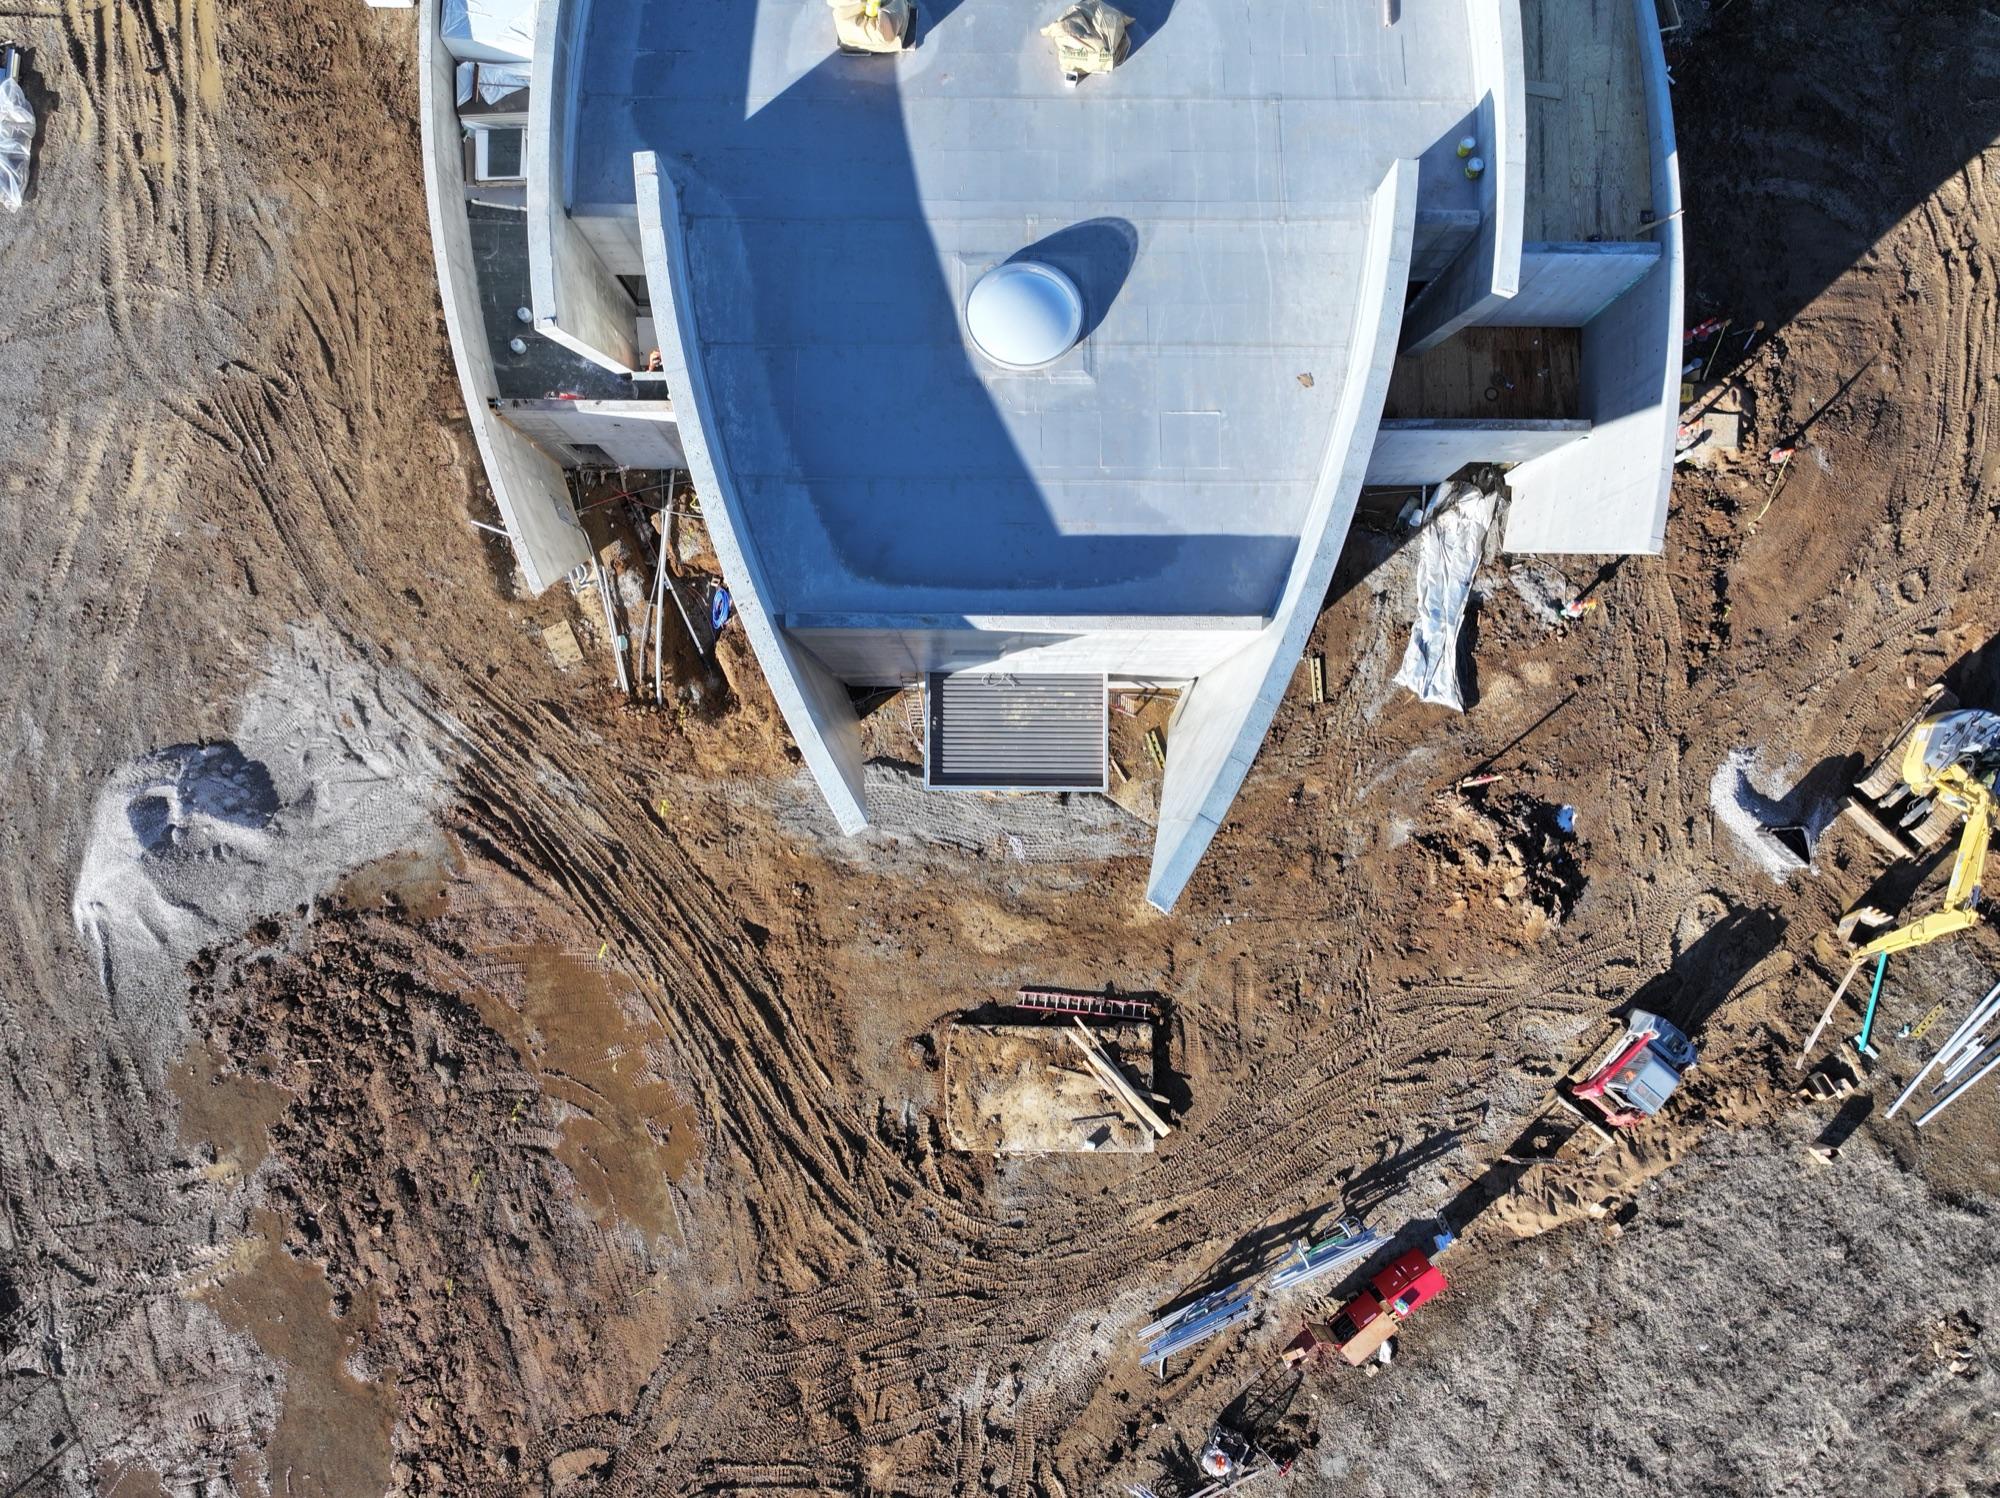
Top-down aerial of the sculptural curved BSI chapel roof under construction
Completed BSI chapel from the air — sculpted concrete in a ring of new landscaping and walkways
Steinberg waterway restoration from above — recontoured banks, stone crossings, and erosion control in Forest Park
Winter concrete curing blankets in construction orange, crew at work — Steinberg project documentation
Mason Pointe expansion — steel framing rising beside occupied senior-living buildings
Mason Pointe senior-living campus aerial — new construction phase beside the occupied community
Citygarden sculpture park from above in peak fall color
Top-down aerial view of active construction site with foundations and heavy equipment
Multi-story building under construction with crane — progress documentation
Modern building with St. Louis skyline and Gateway Arch in background
Aerial photography of grand civic building with landscaped grounds

Before you ask

Usual questions

01Do you require a deposit?
Single-visit work is confirmed by email with nothing up front. Multi-visit, multi-day, or contract work reserves the dates with a deposit stated in the quote. Agencies and enterprise clients working from a purchase order are invoiced on delivery.
02Can you deliver maps or 3D models my engineer can use?
Yes — orthomosaics are delivered as GeoTIFF plus a shareable web view, and 3D models come as .glb/.obj with point clouds available. Tell me what software your team uses and the export will match it.
03How far do you travel?
Across Missouri and Illinois. Based in St. Louis; travel inside the metro is built into every quote, and travel beyond it is itemized as its own line so you can see exactly what the distance costs.

From the debrief

“The roof set came back organized by slope with every anomaly flagged twice — thermal and visible. Our adjuster had nothing to ask.”
Placeholder — Facilities Manager · Commercial property portfolio · example quote
“The orthomosaic let our engineer measure setbacks without a second site visit. Clean data, delivered exactly as promised.”
Placeholder — Project Manager · Civil engineering firm · example quote

Get a number for construction progress.

Tell me about the site, the dates, and what has to come back — you'll usually have a number the same day.